

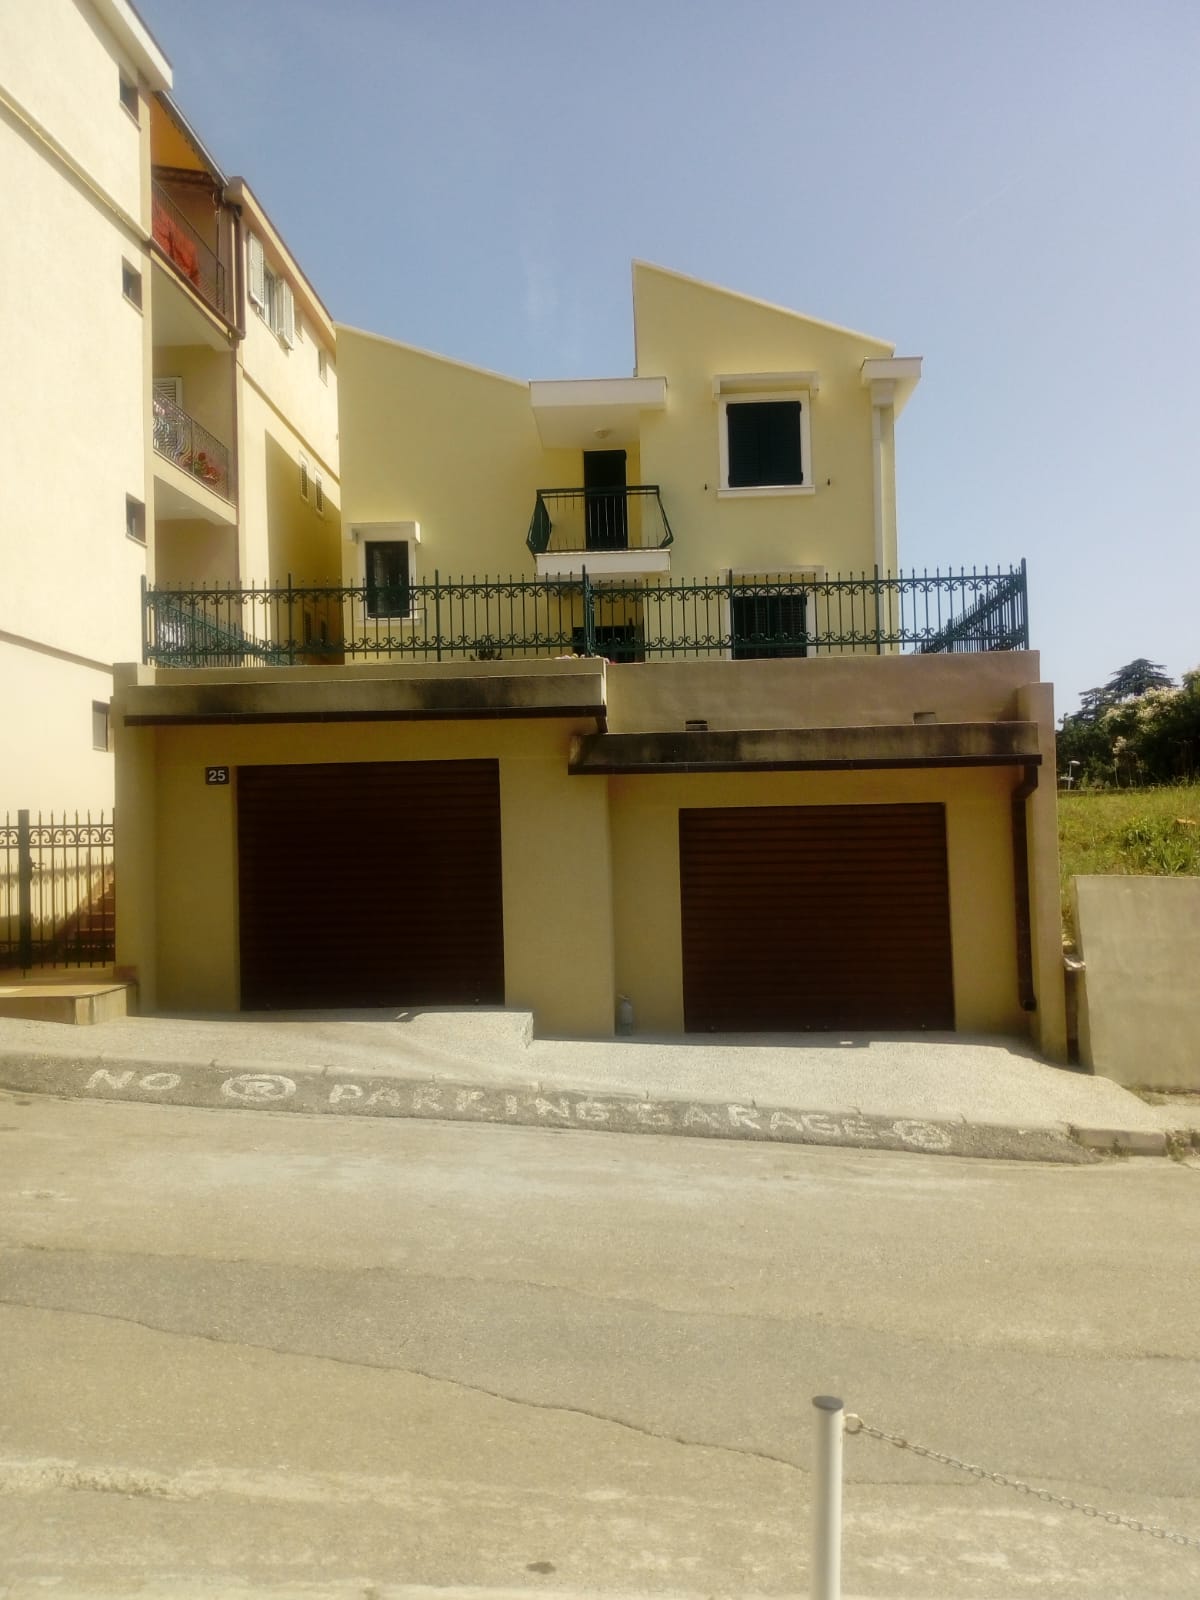
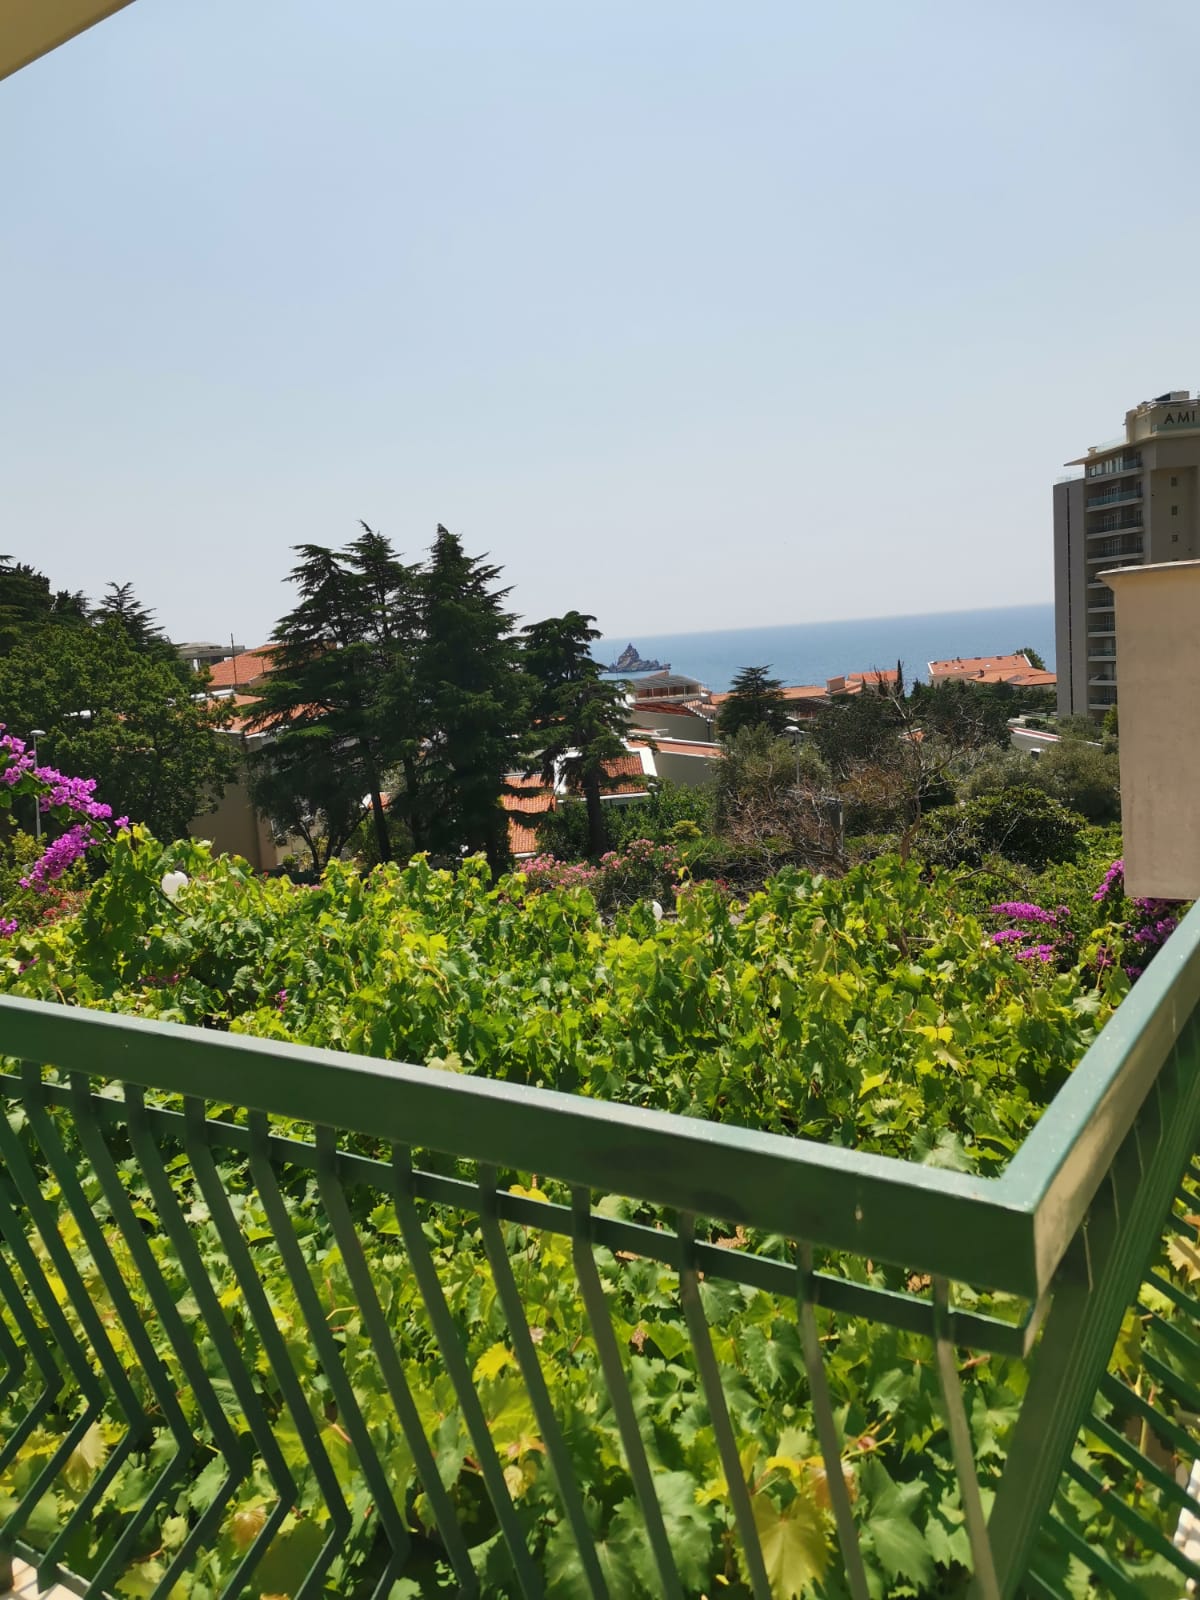
A house with sea views is for sale in the centre of Petrovac, on a plot with a total area of 540 m², 400 m from the beach. The plot measures approximately 27 x 20 m and borders streets on two sides, each frontage being 20 m long.
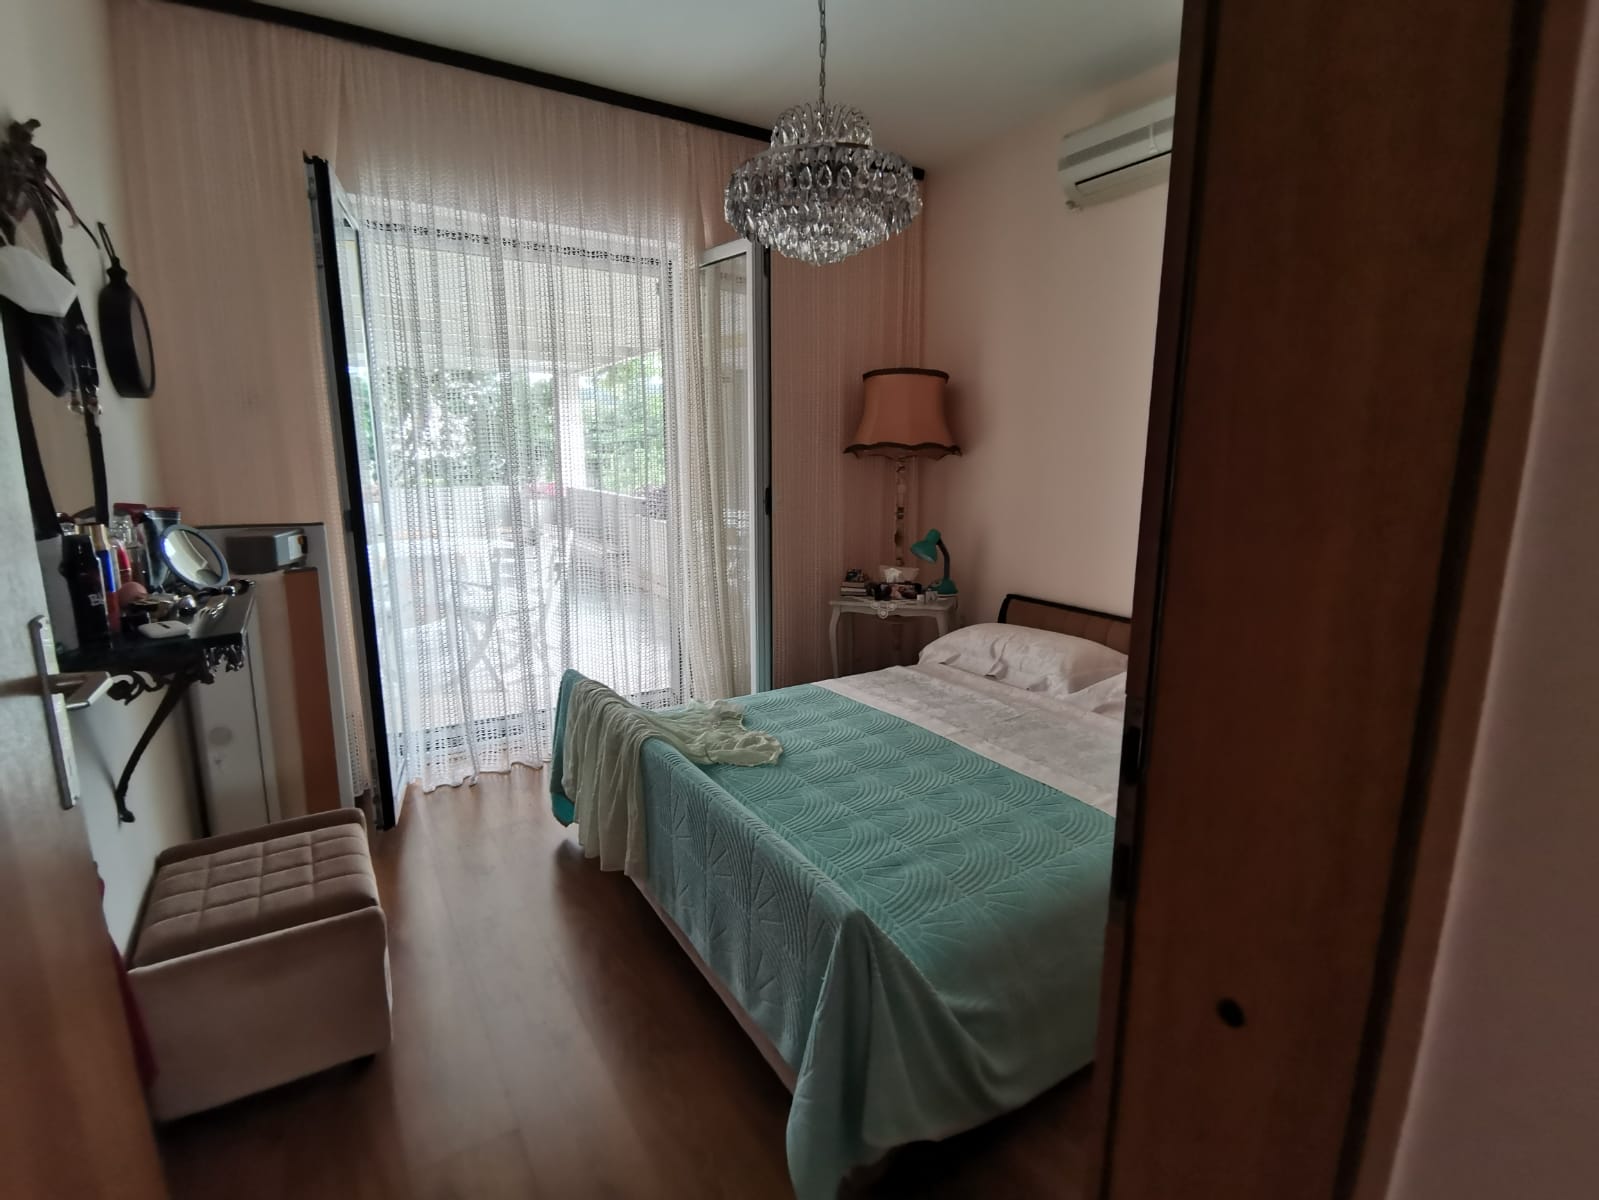
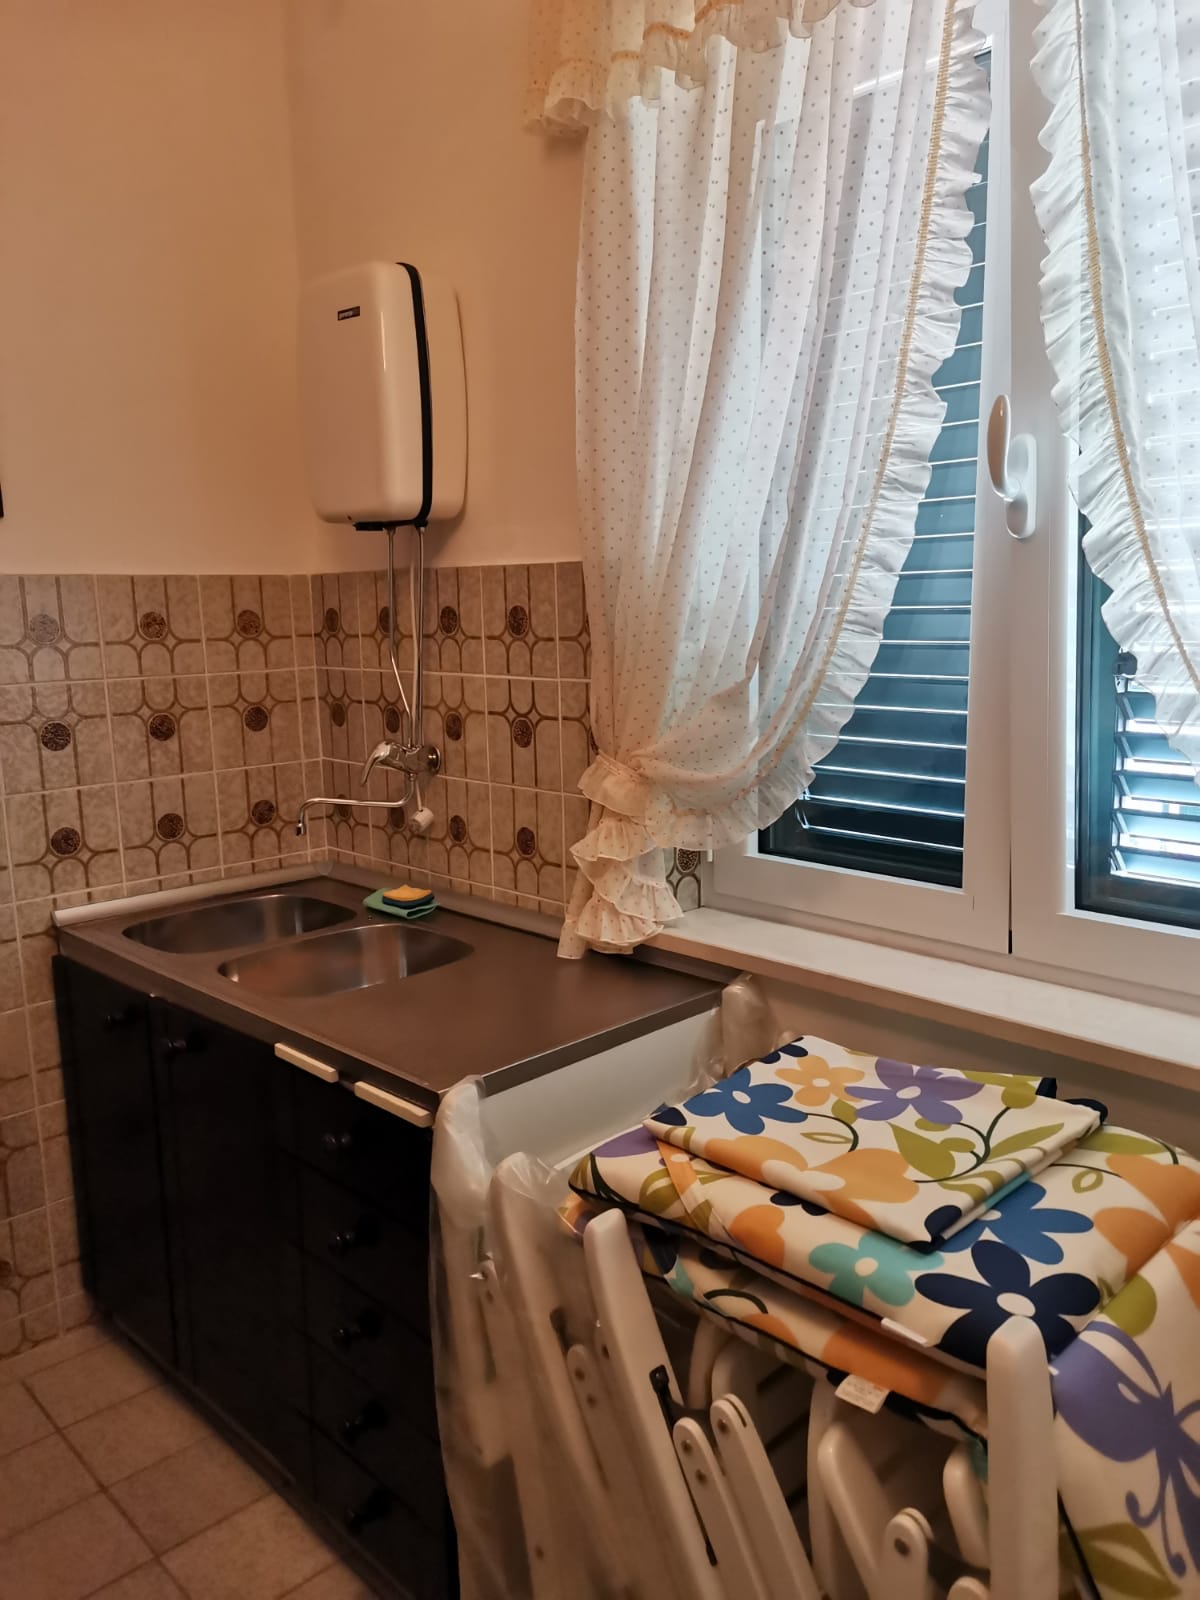
The house was built in 1986 and fully renovated in 2016. Its area is 134 m² plus terraces, about 180 m² in total.
Ground floor
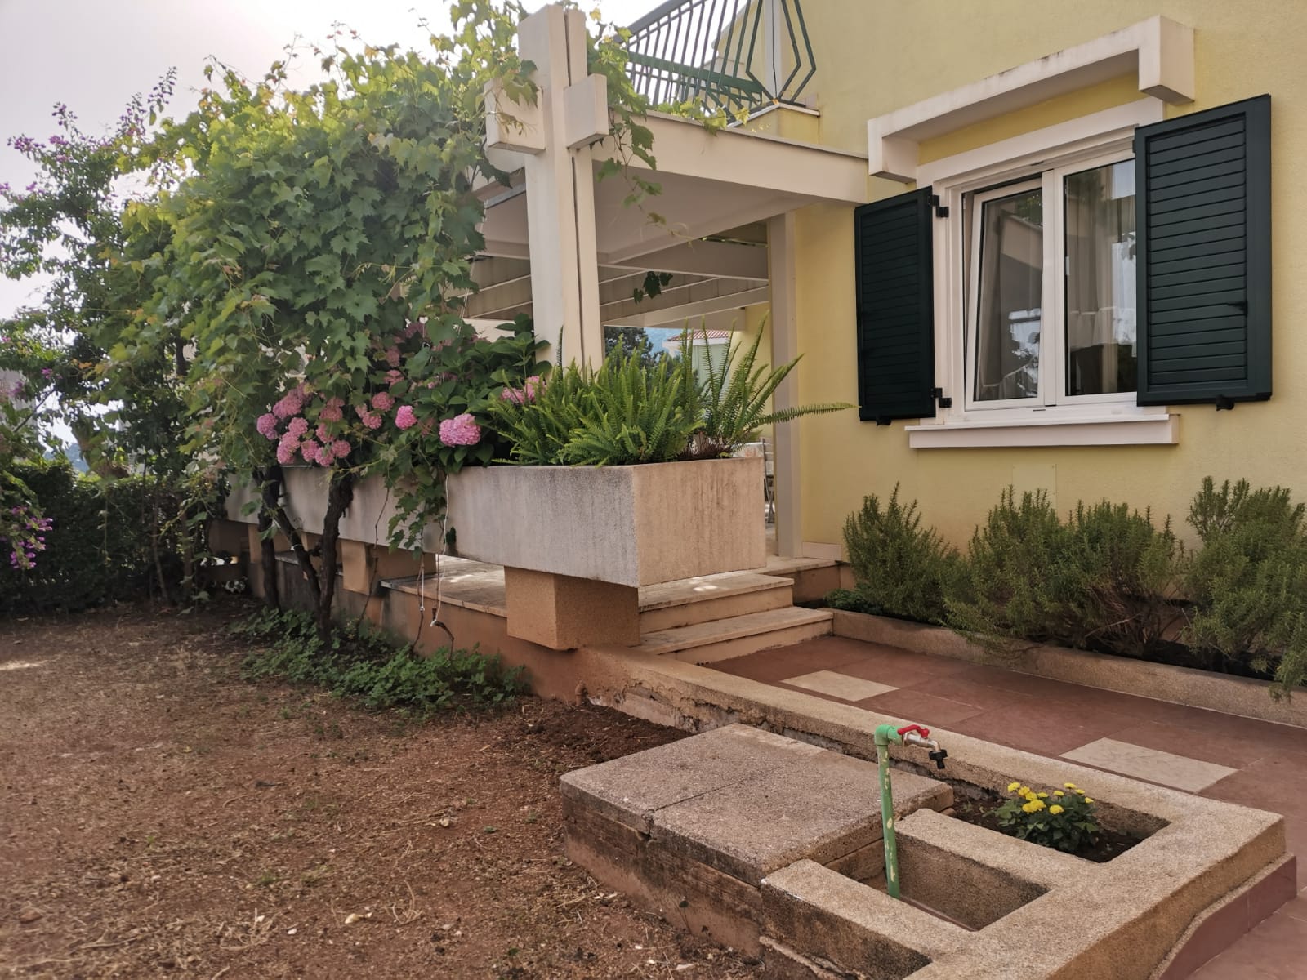
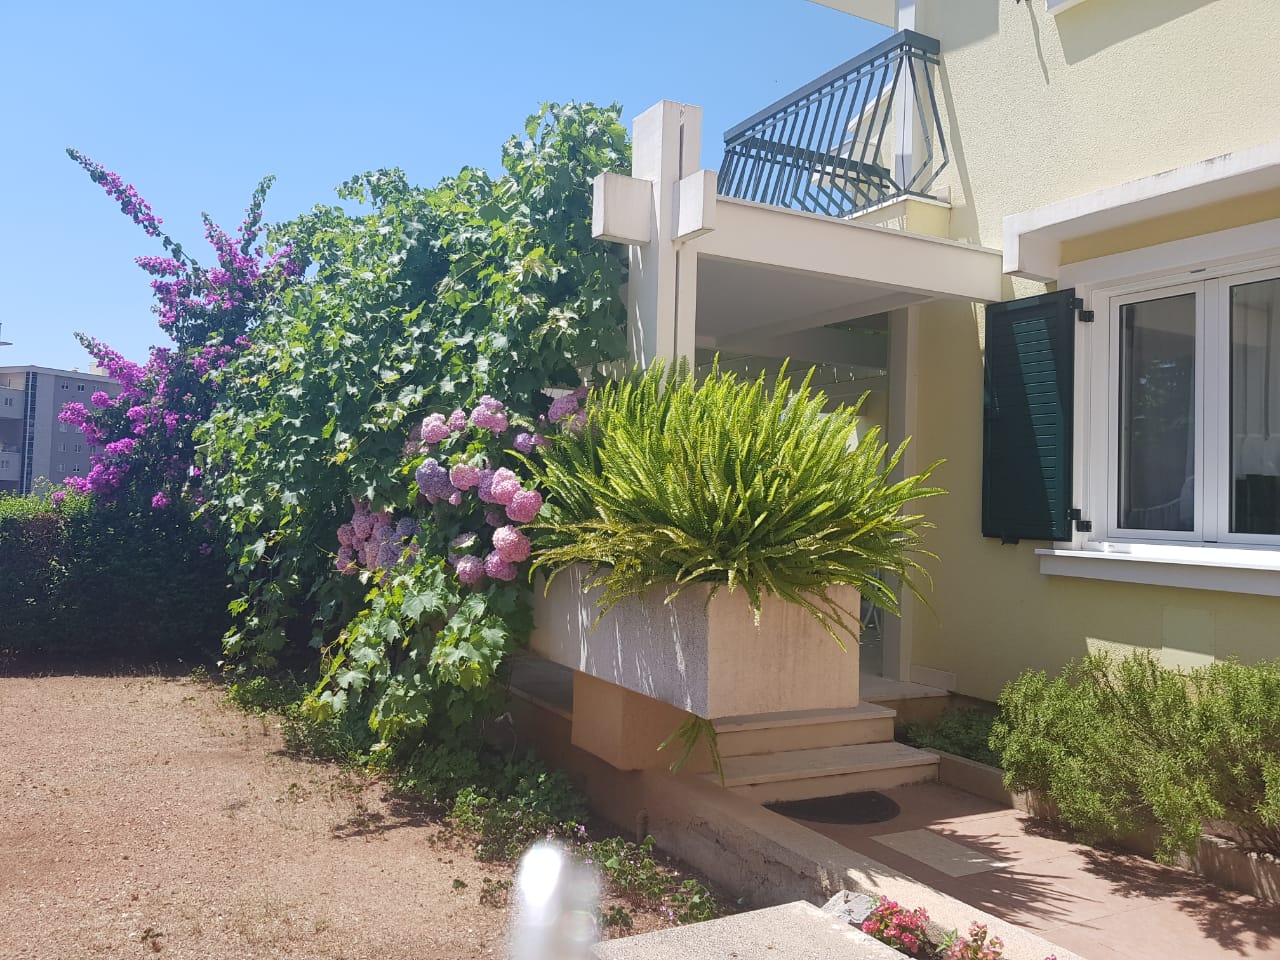
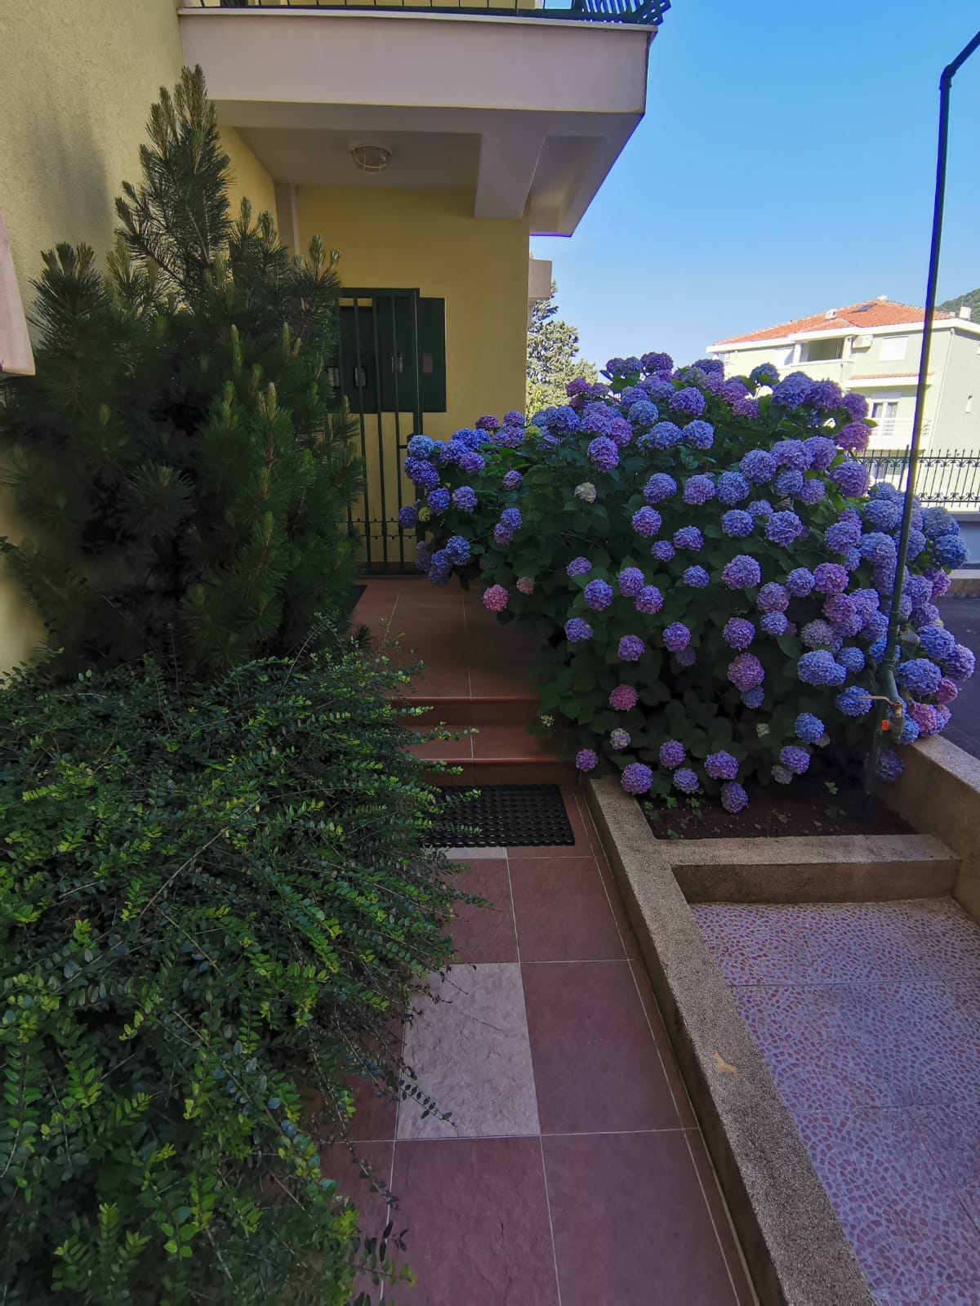
The courtyard is landscaped with flowers and covered by a grapevine. An internal staircase leads up to the 1st floor.
1st floor
At the back of the courtyard there are 2 garages with remote-controlled opening, with an area of 50 m². Water and electricity are connected to the garages.
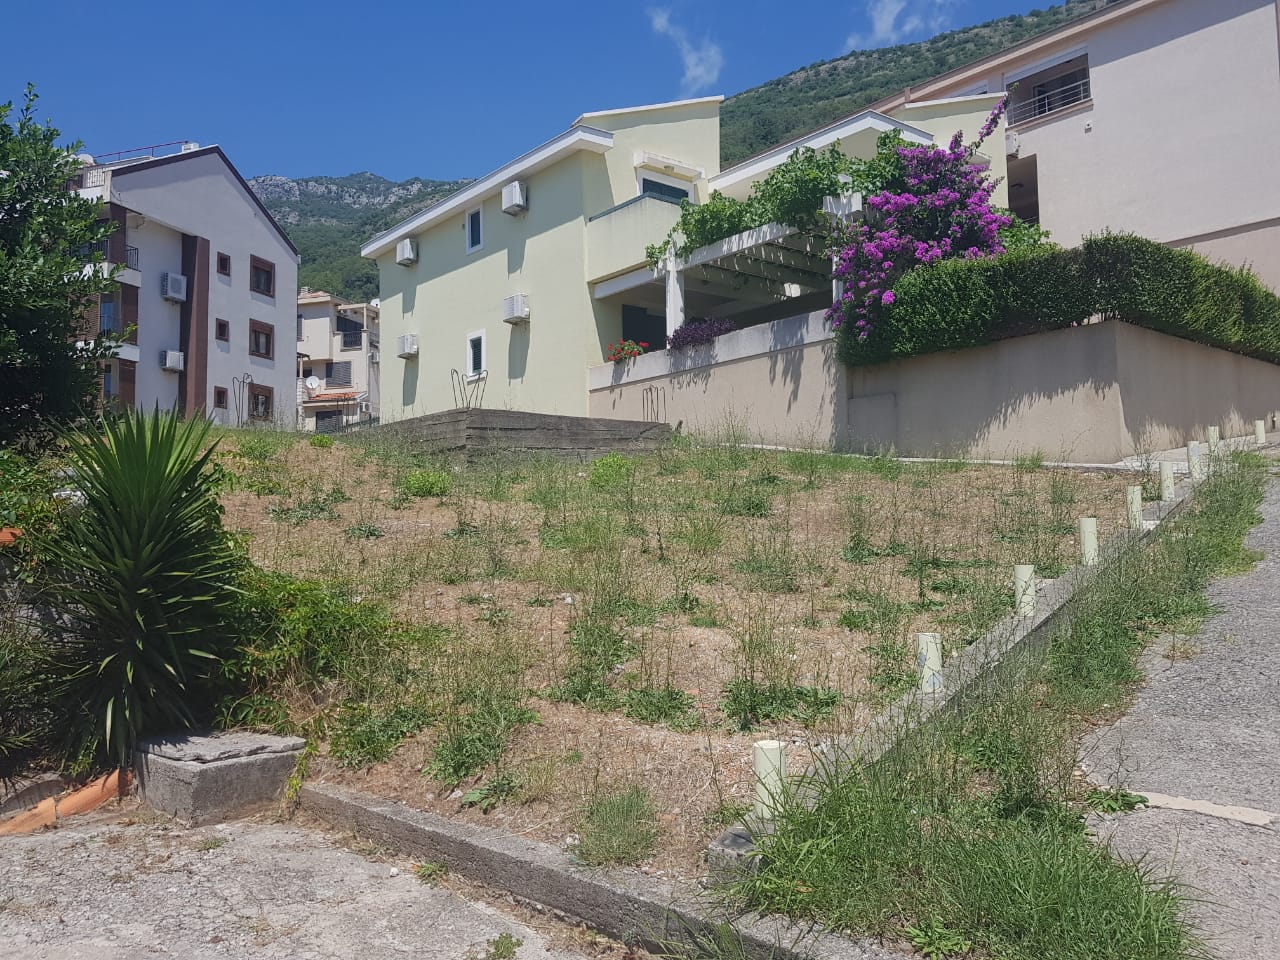
The plot with the house is urbanised: under the detailed urban plan (DUP), a total of 365 m² may be built, with a floor plan of P+4 (ground floor plus 4 floors). The plot on which the house stands covers 270 m², and next to the house is a second plot with foundations, also 270 m². The foundations are registered in the land registry with an area of 90 m², and utility charges have been paid for 120 m² (for the plot with foundations).
The valid DUP for Petrovac allows building on both plots: extending the existing house and putting up a new building on the plot with foundations, with a gross construction area (BRGP) of up to 270 m².
Send request

Marko Ristić
+382 69 351 333
Sales agent
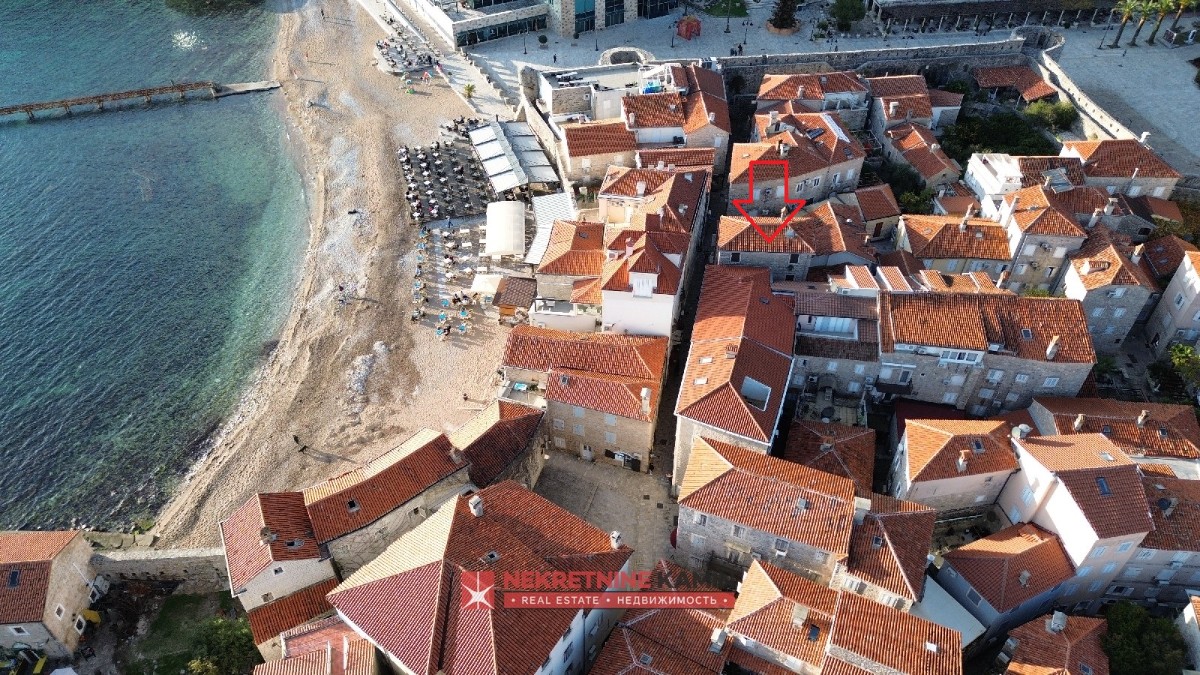
An authentic historic stone house is for sale on the main street of Budva's Old Town, right next to Ričardova beach. Its position and historic...
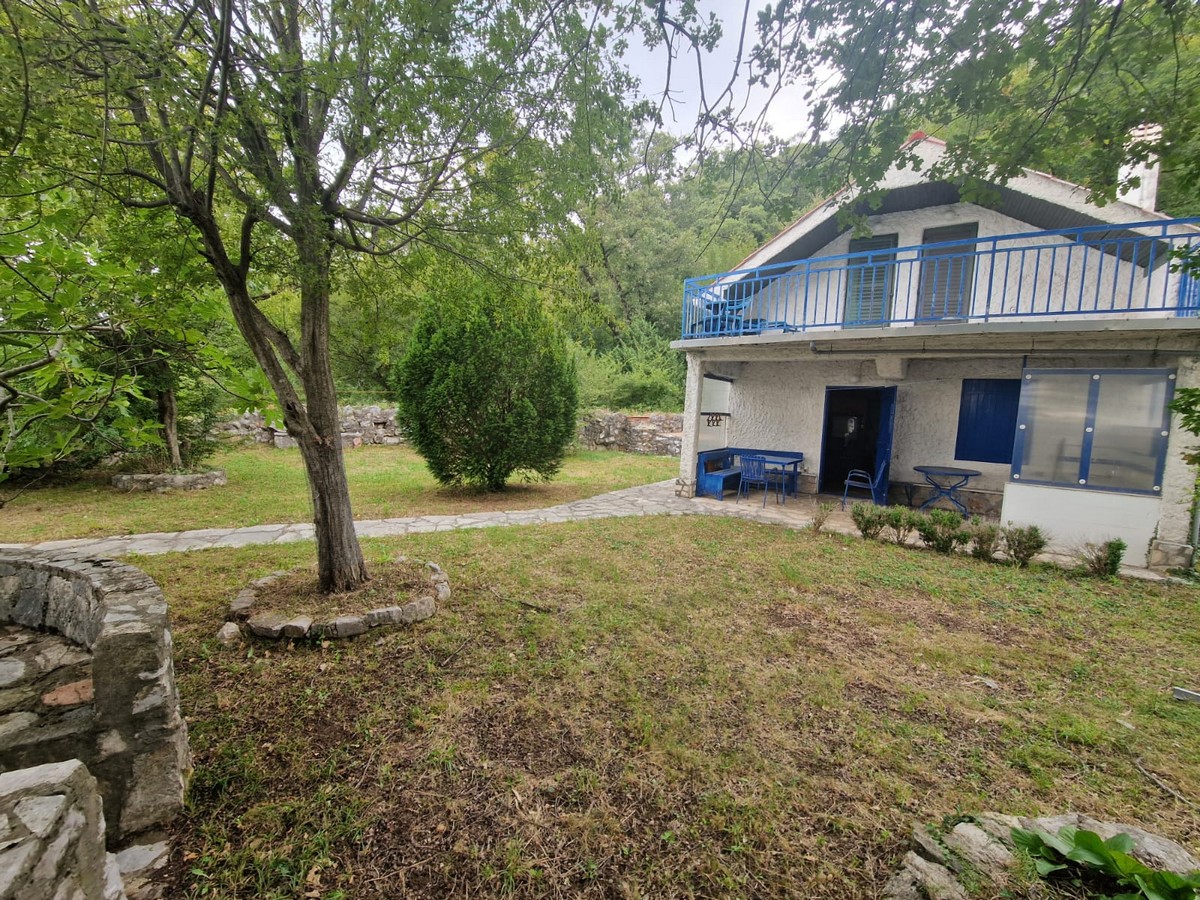
A house with a partial sea view is for sale in Stanišići, just 4–5 km from Budva, suitable both for holidays and for permanent living. The house...
Send request
Marko Ristić
+382 69 351 333
Sales agent
.jpeg)
.jpeg)
.jpeg)
.jpeg)
.jpeg)
.jpeg)
.jpeg)
.jpeg)
.jpeg)
.jpeg)
.jpeg)
.jpeg)
.jpeg)
.jpeg)
.jpeg)
.jpeg)
.jpeg)
.jpeg)
.jpeg)